Why Selecting Your Home Appliances Early Matters in Your Home Renovation

When we meet homeowners for the first time, one of the first questions we ask, even before we talk about colours or materials, is: “What appliances are you getting?”
It sounds like a small question, but it shapes your whole home renovation. Many homeowners treat appliances as the last thing to buy, something you plug in once everything is done. In interior design in Singapore, and anywhere else, that’s not how it works. Appliances influence your layout, your carpentry, your power points and even how comfortable your home feels day to day.
Here’s why choosing them early matters, and what to prepare before you sit down with your interior designer.

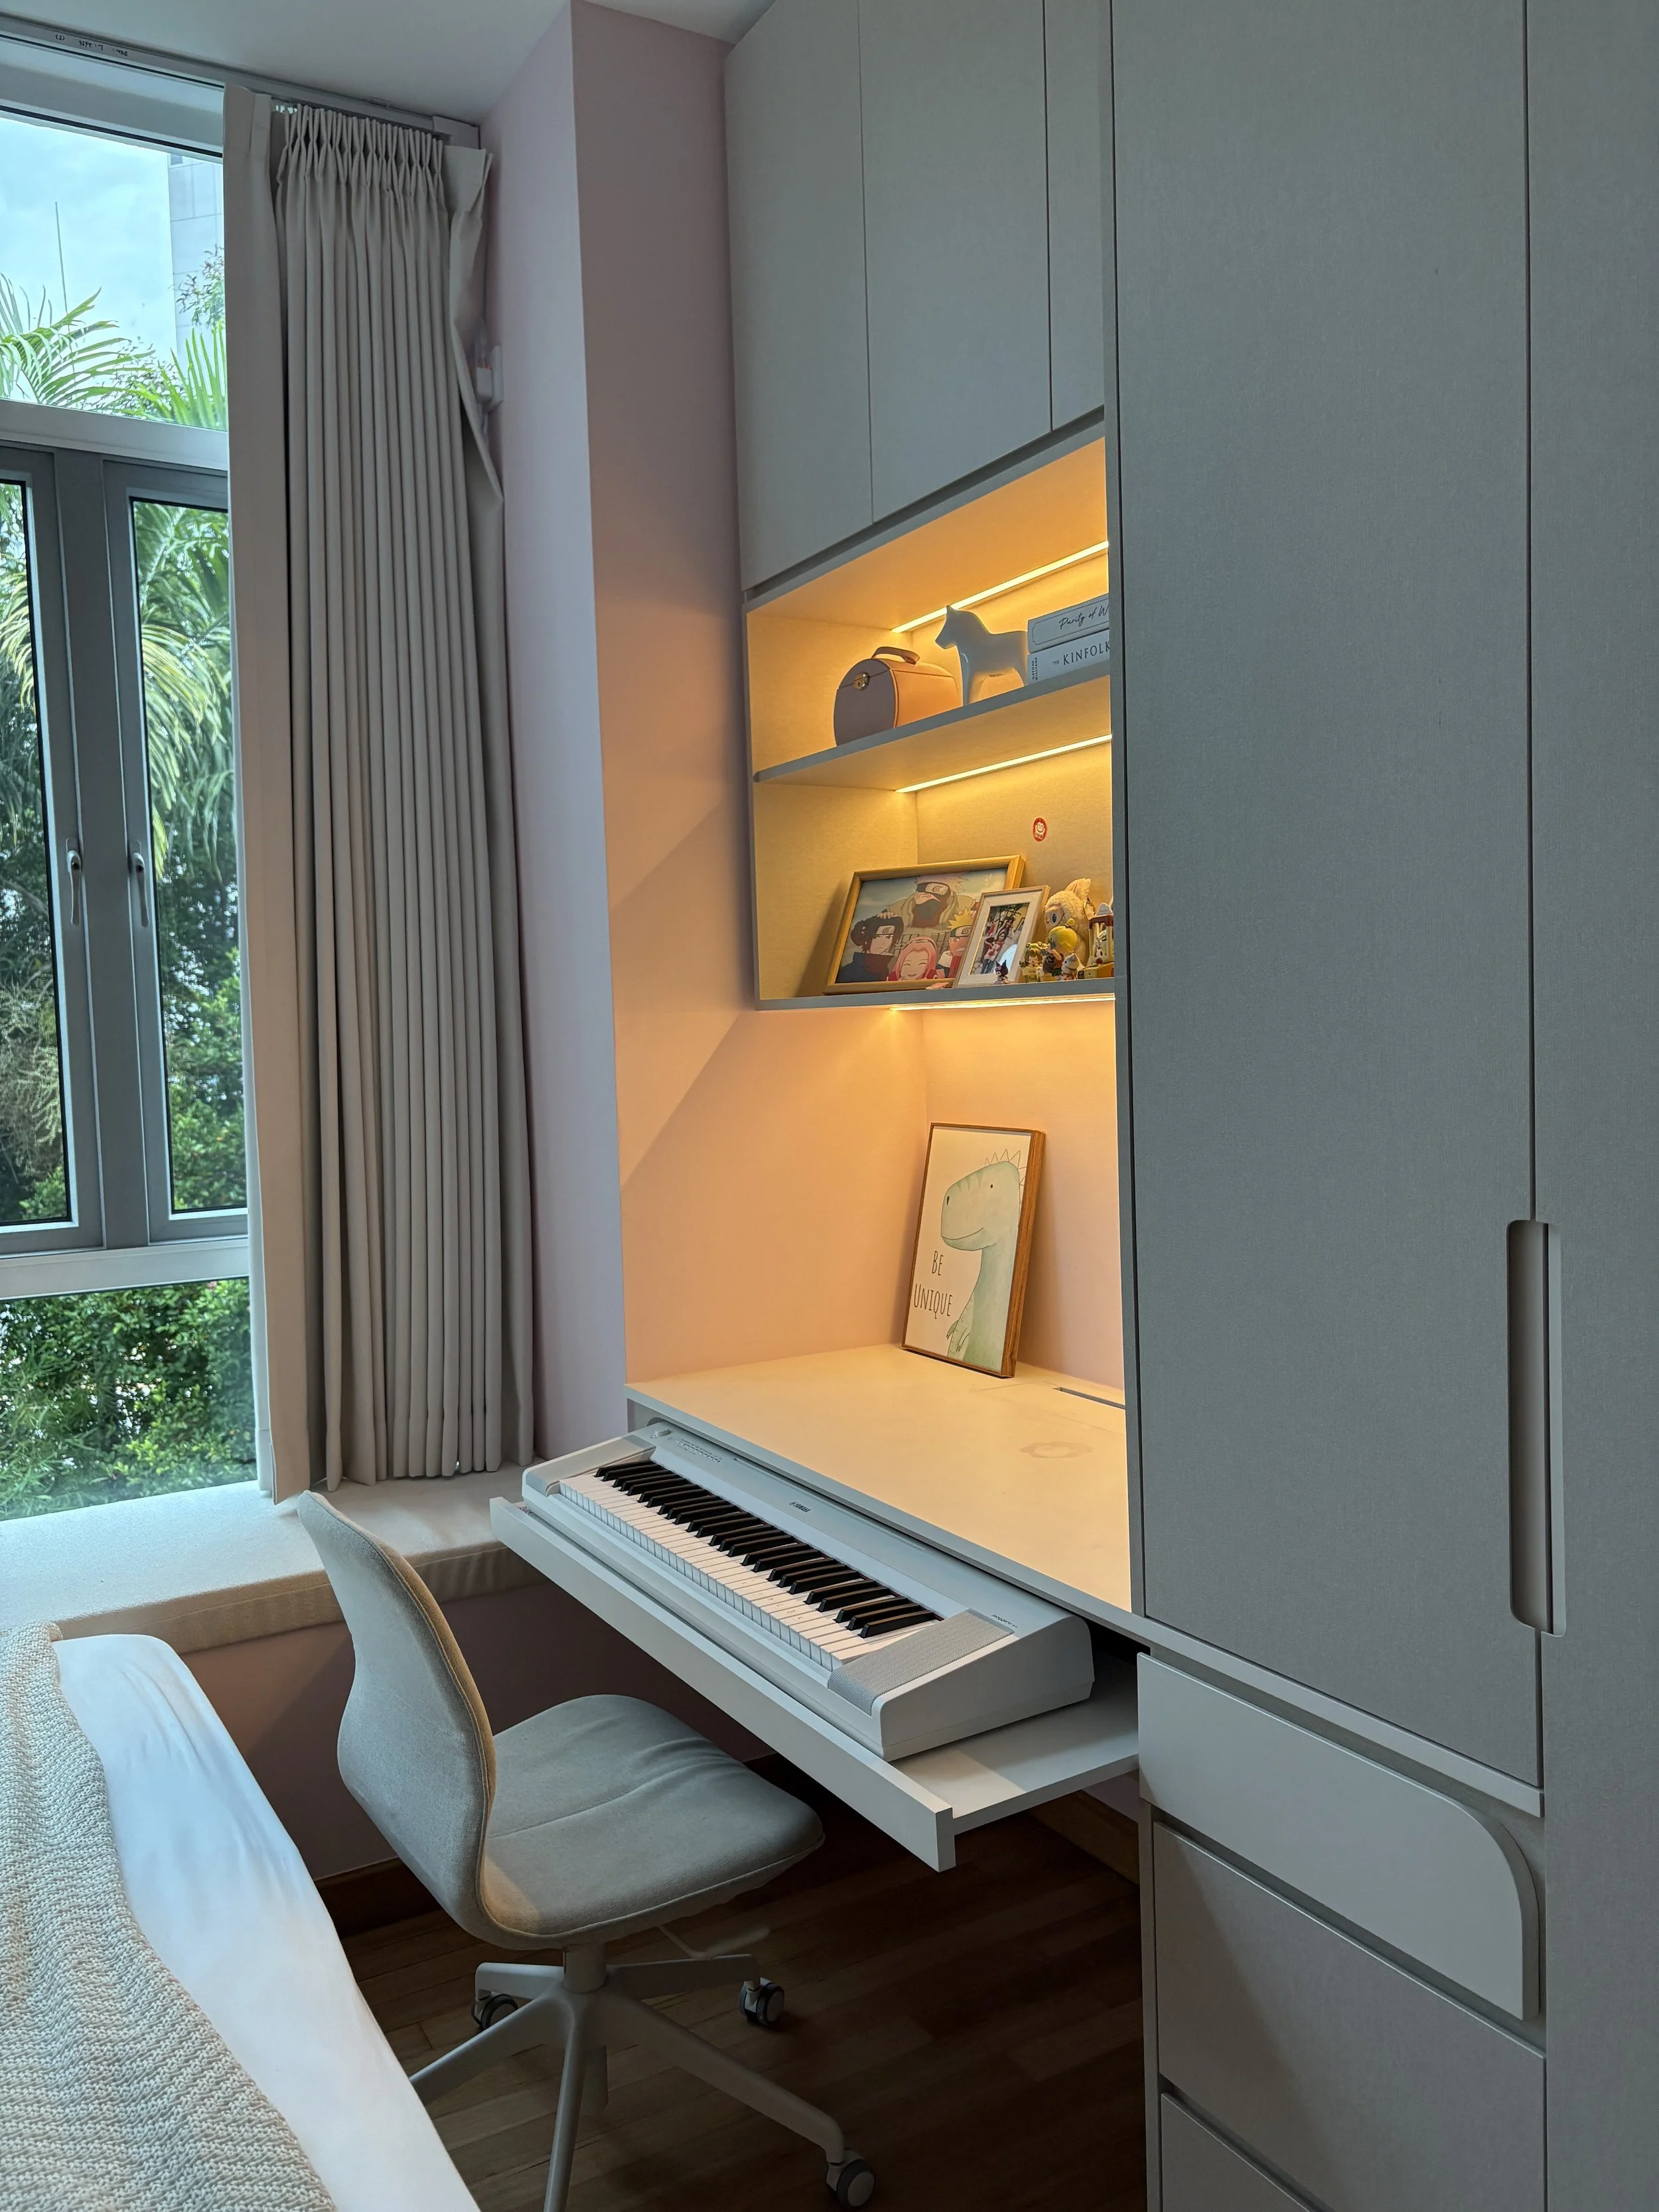
Appliances Aren’t Just Things You Plug In
Every appliance has a size, a weight, a need for power, and sometimes a need for water or airflow. If we design your home first and fit the appliances in later, something has to give, usually the carpentry, the budget or your daily convenience.
When we plan around real appliances from the start, the design is built around how you’ll actually live in the space.
The Kitchen: Where Early Decisions Matter Most
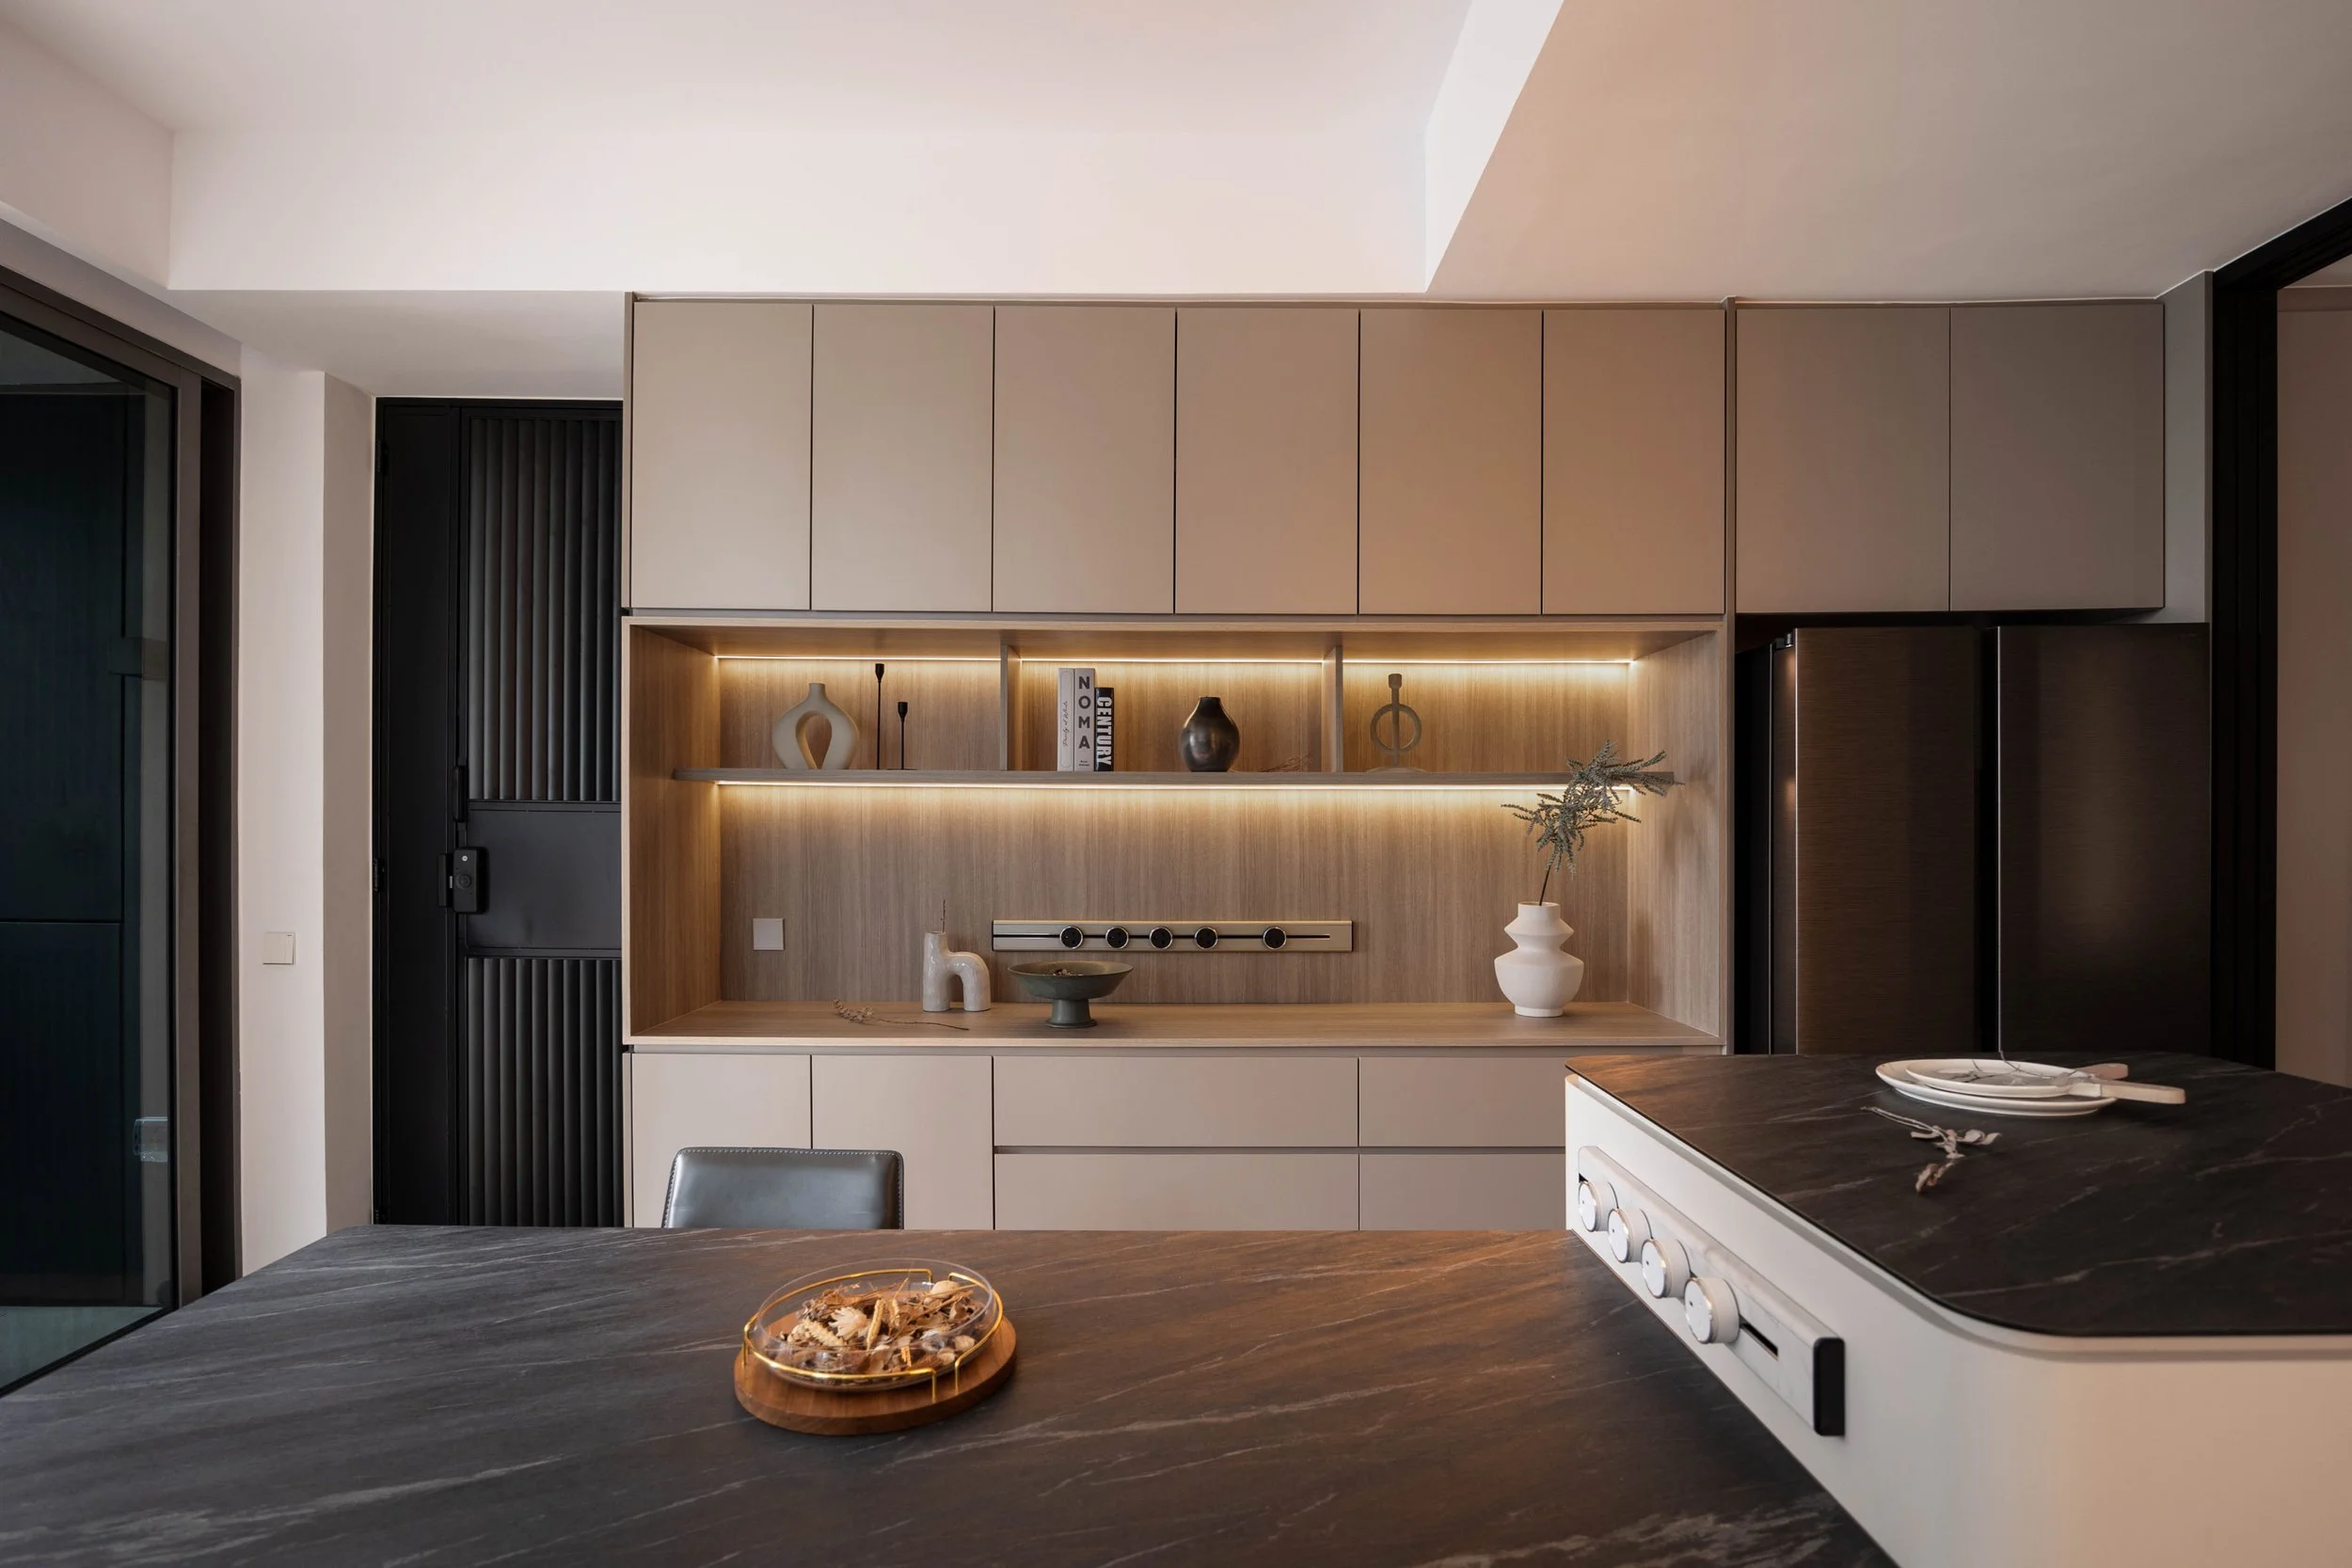
The kitchen is where appliance choices have the biggest impact. If you’re planning a built-in hob, a cooker hood, a dishwasher or an oven, give your interior designer the actual models early.
Here’s why each one matters:
Cabinet sizes: Built-in appliances sit inside your carpentry. The cabinet is made around the appliance, so the cut-out has to match the specific model. Two products that look similar can have different dimensions.
Electrical points: Each appliance needs its power supply in the right spot. Planning this early means hidden, tidy wiring rather than a socket in an awkward place or a cable trailing across your countertop.
Ventilation: Your hood and hob work as a pair. Their model, size and positioning affect how well your kitchen handles cooking fumes, and they also affect how the cabinets above are designed.
Plumbing: A dishwasher needs water supply and drainage planned in the right location. This is far easier to arrange before your cabinets and flooring go in.
Changing your mind after the cabinets are made is where costs and delays creep in. Choosing early keeps your renovation smooth.

Your Fridge: Share More Than Just the Width
This is one of the most common things we see. Please share your fridge’s depth, door clearance and ventilation needs as well.
A fridge that technically fits the space can still be annoying to use. If the doors can’t open fully because a wall or a tall cabinet is too close, you may not be able to pull out the drawers or shelves properly. You’ll notice it every single day for years. Fridges also need room to breathe, so planning for ventilation helps keep things working as they should.
When we know the full details, we can design the surrounding cabinetry so that your fridge fits well and works well.

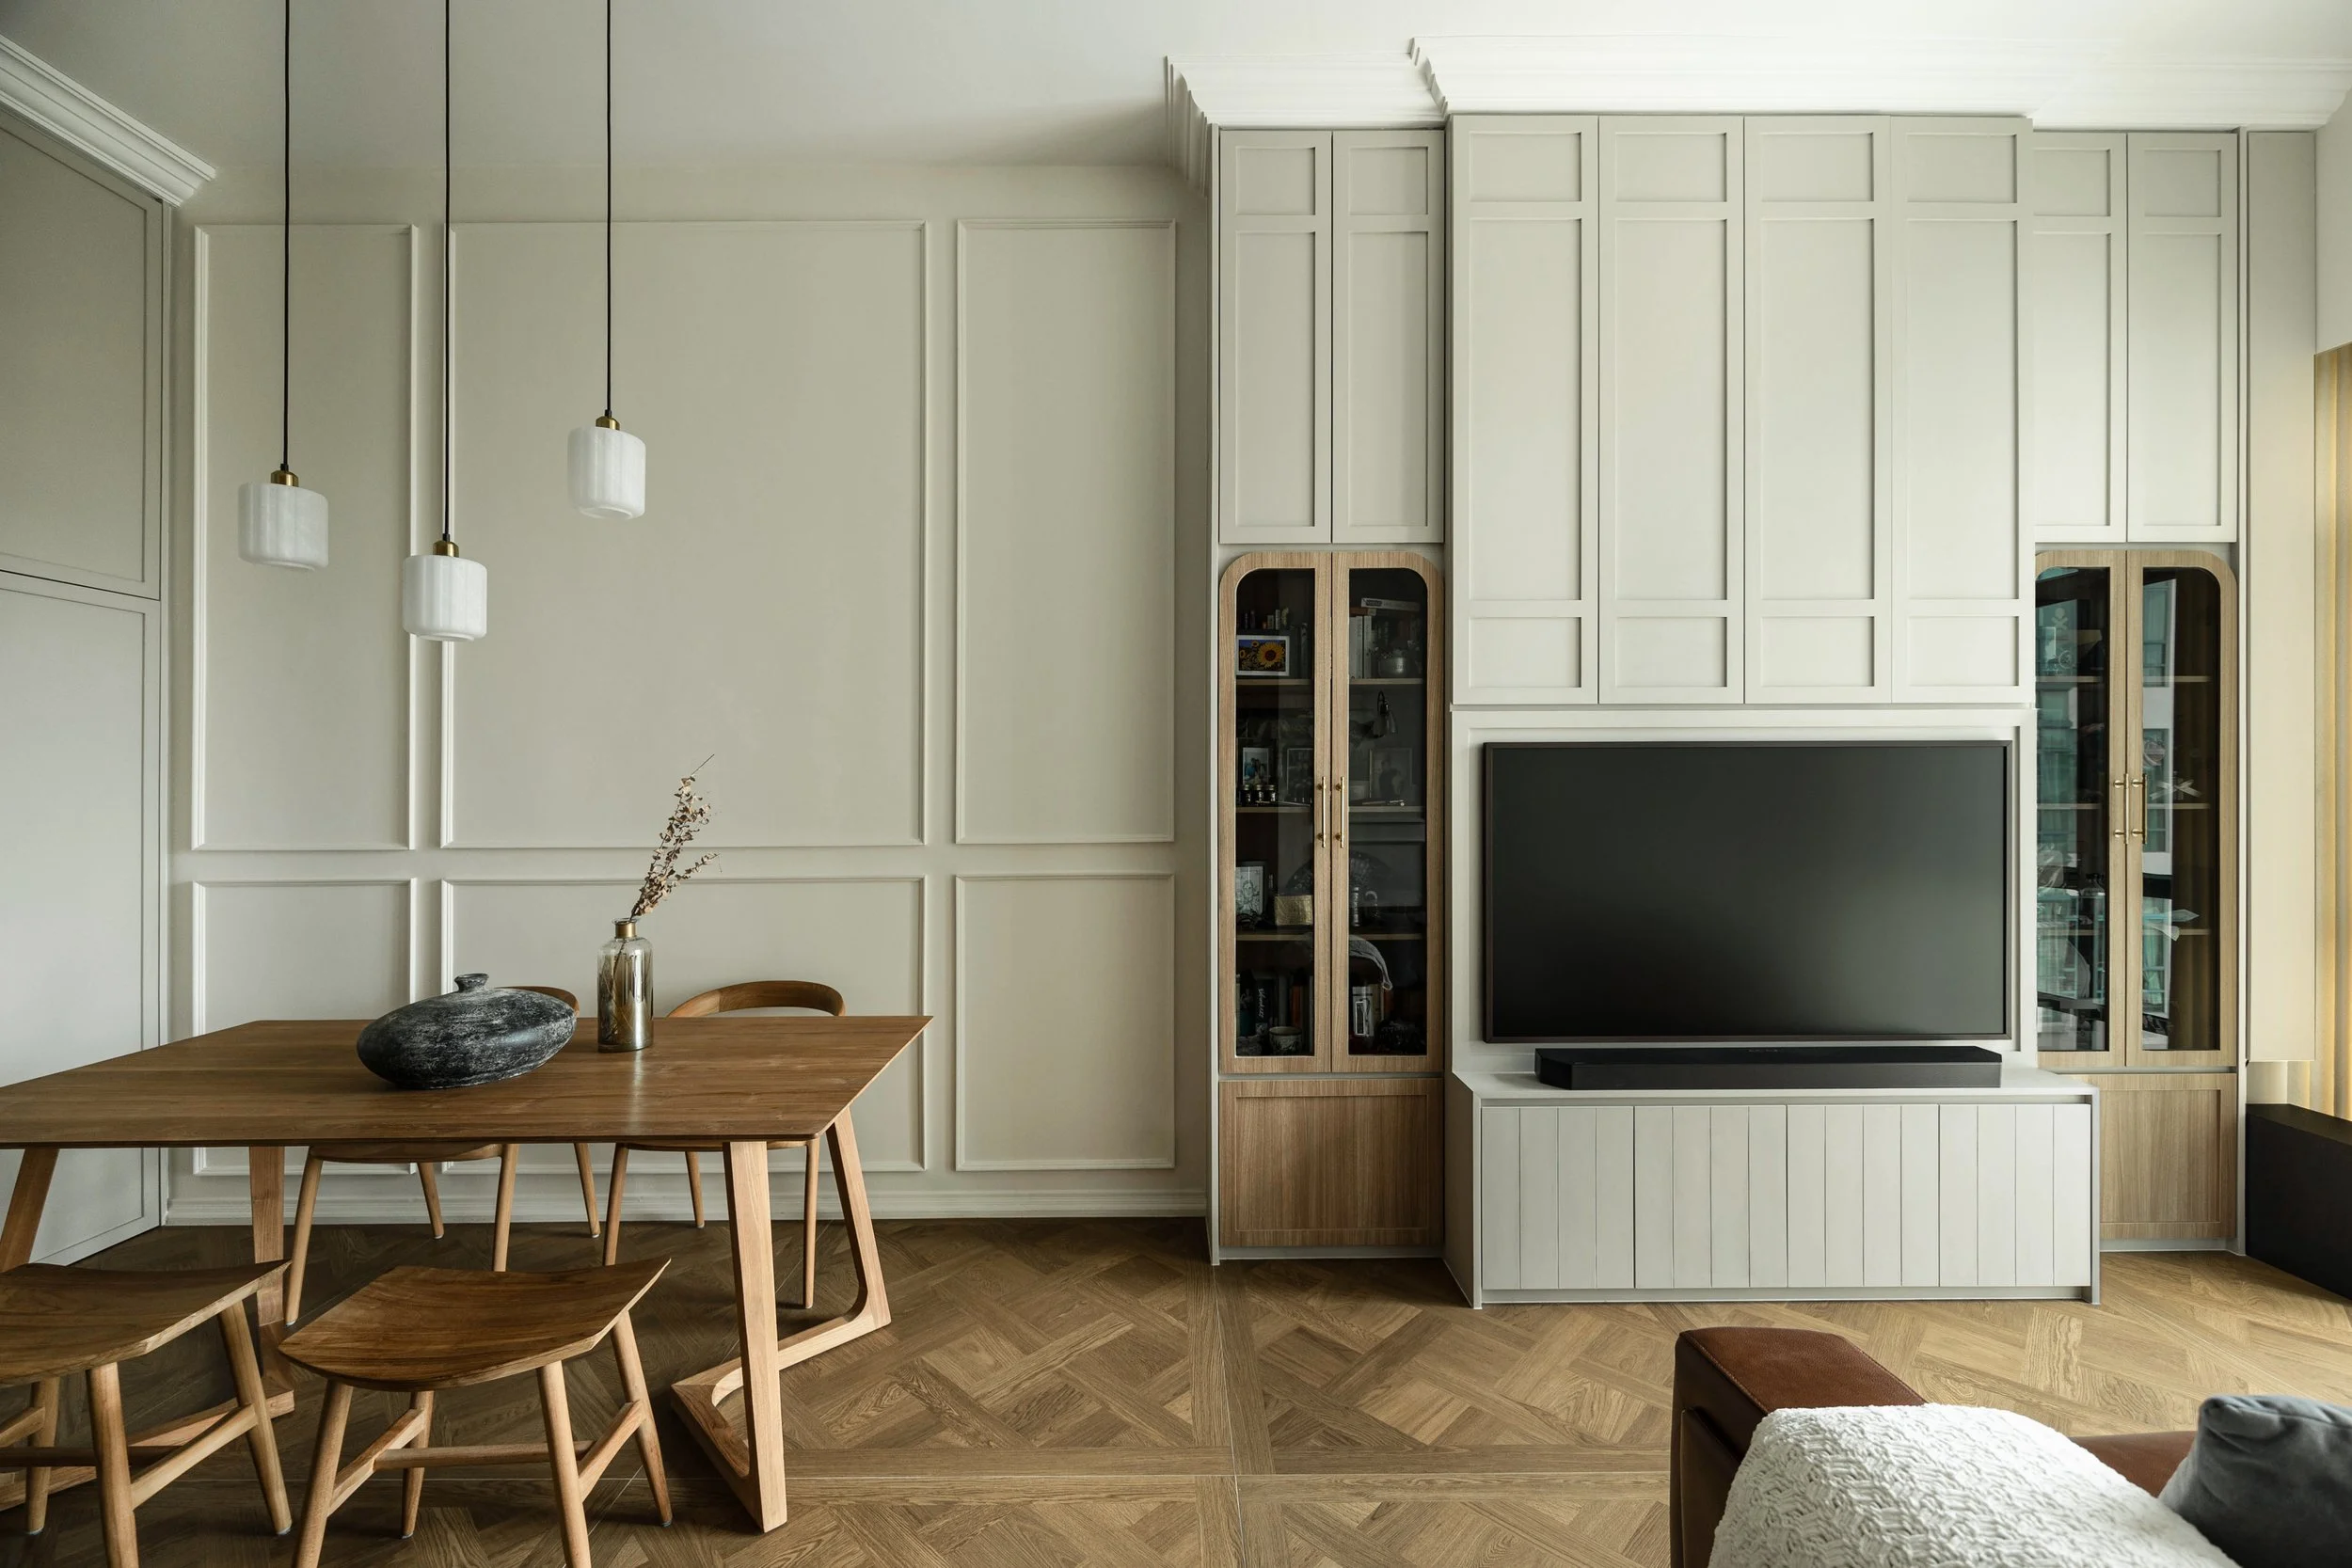
TV Setup: Plan Before the Feature Wall
The feature wall in your living room usually becomes the visual centrepiece of your home. It’s also where a lot of technical planning hides behind a clean design.
Before the feature wall is designed, we need to know:
Your TV size, and whether it’s wall-mounted or sits on a console
Whether you’ll have a soundbar or speakers
The console size, if you have one in mind
Other devices, such as a streaming box, game console or router
Without this, power points and cable outlets often end up in the wrong places. We’ve all seen it: a beautiful wall with cables dangling down, or a socket hidden behind a console that’s too tight to reach. Knowing your setup lets us position everything neatly and conceal wires, so the end result looks as good as the design drawings.

The Bedroom: TV or No TV?
Bedrooms feel simple, but a few decisions made early make a big difference:
TV or no TV? Some homeowners love winding down with a show in bed. Others prefer a calm, screen-free room. Either is a good choice, but it changes the wall design, the power points and even the layout of the bed.
Bedside charging points: Think about where you charge your phone and how many devices you use at night.
Built-in charging: If you’d like charging options integrated into your bedside carpentry, we need to plan that in before the cabinets are made.
A bedroom designed around your real habits feels much more comfortable than one where you’re hunting for a socket at midnight.
The Home Office: Design Around How You Actually Work
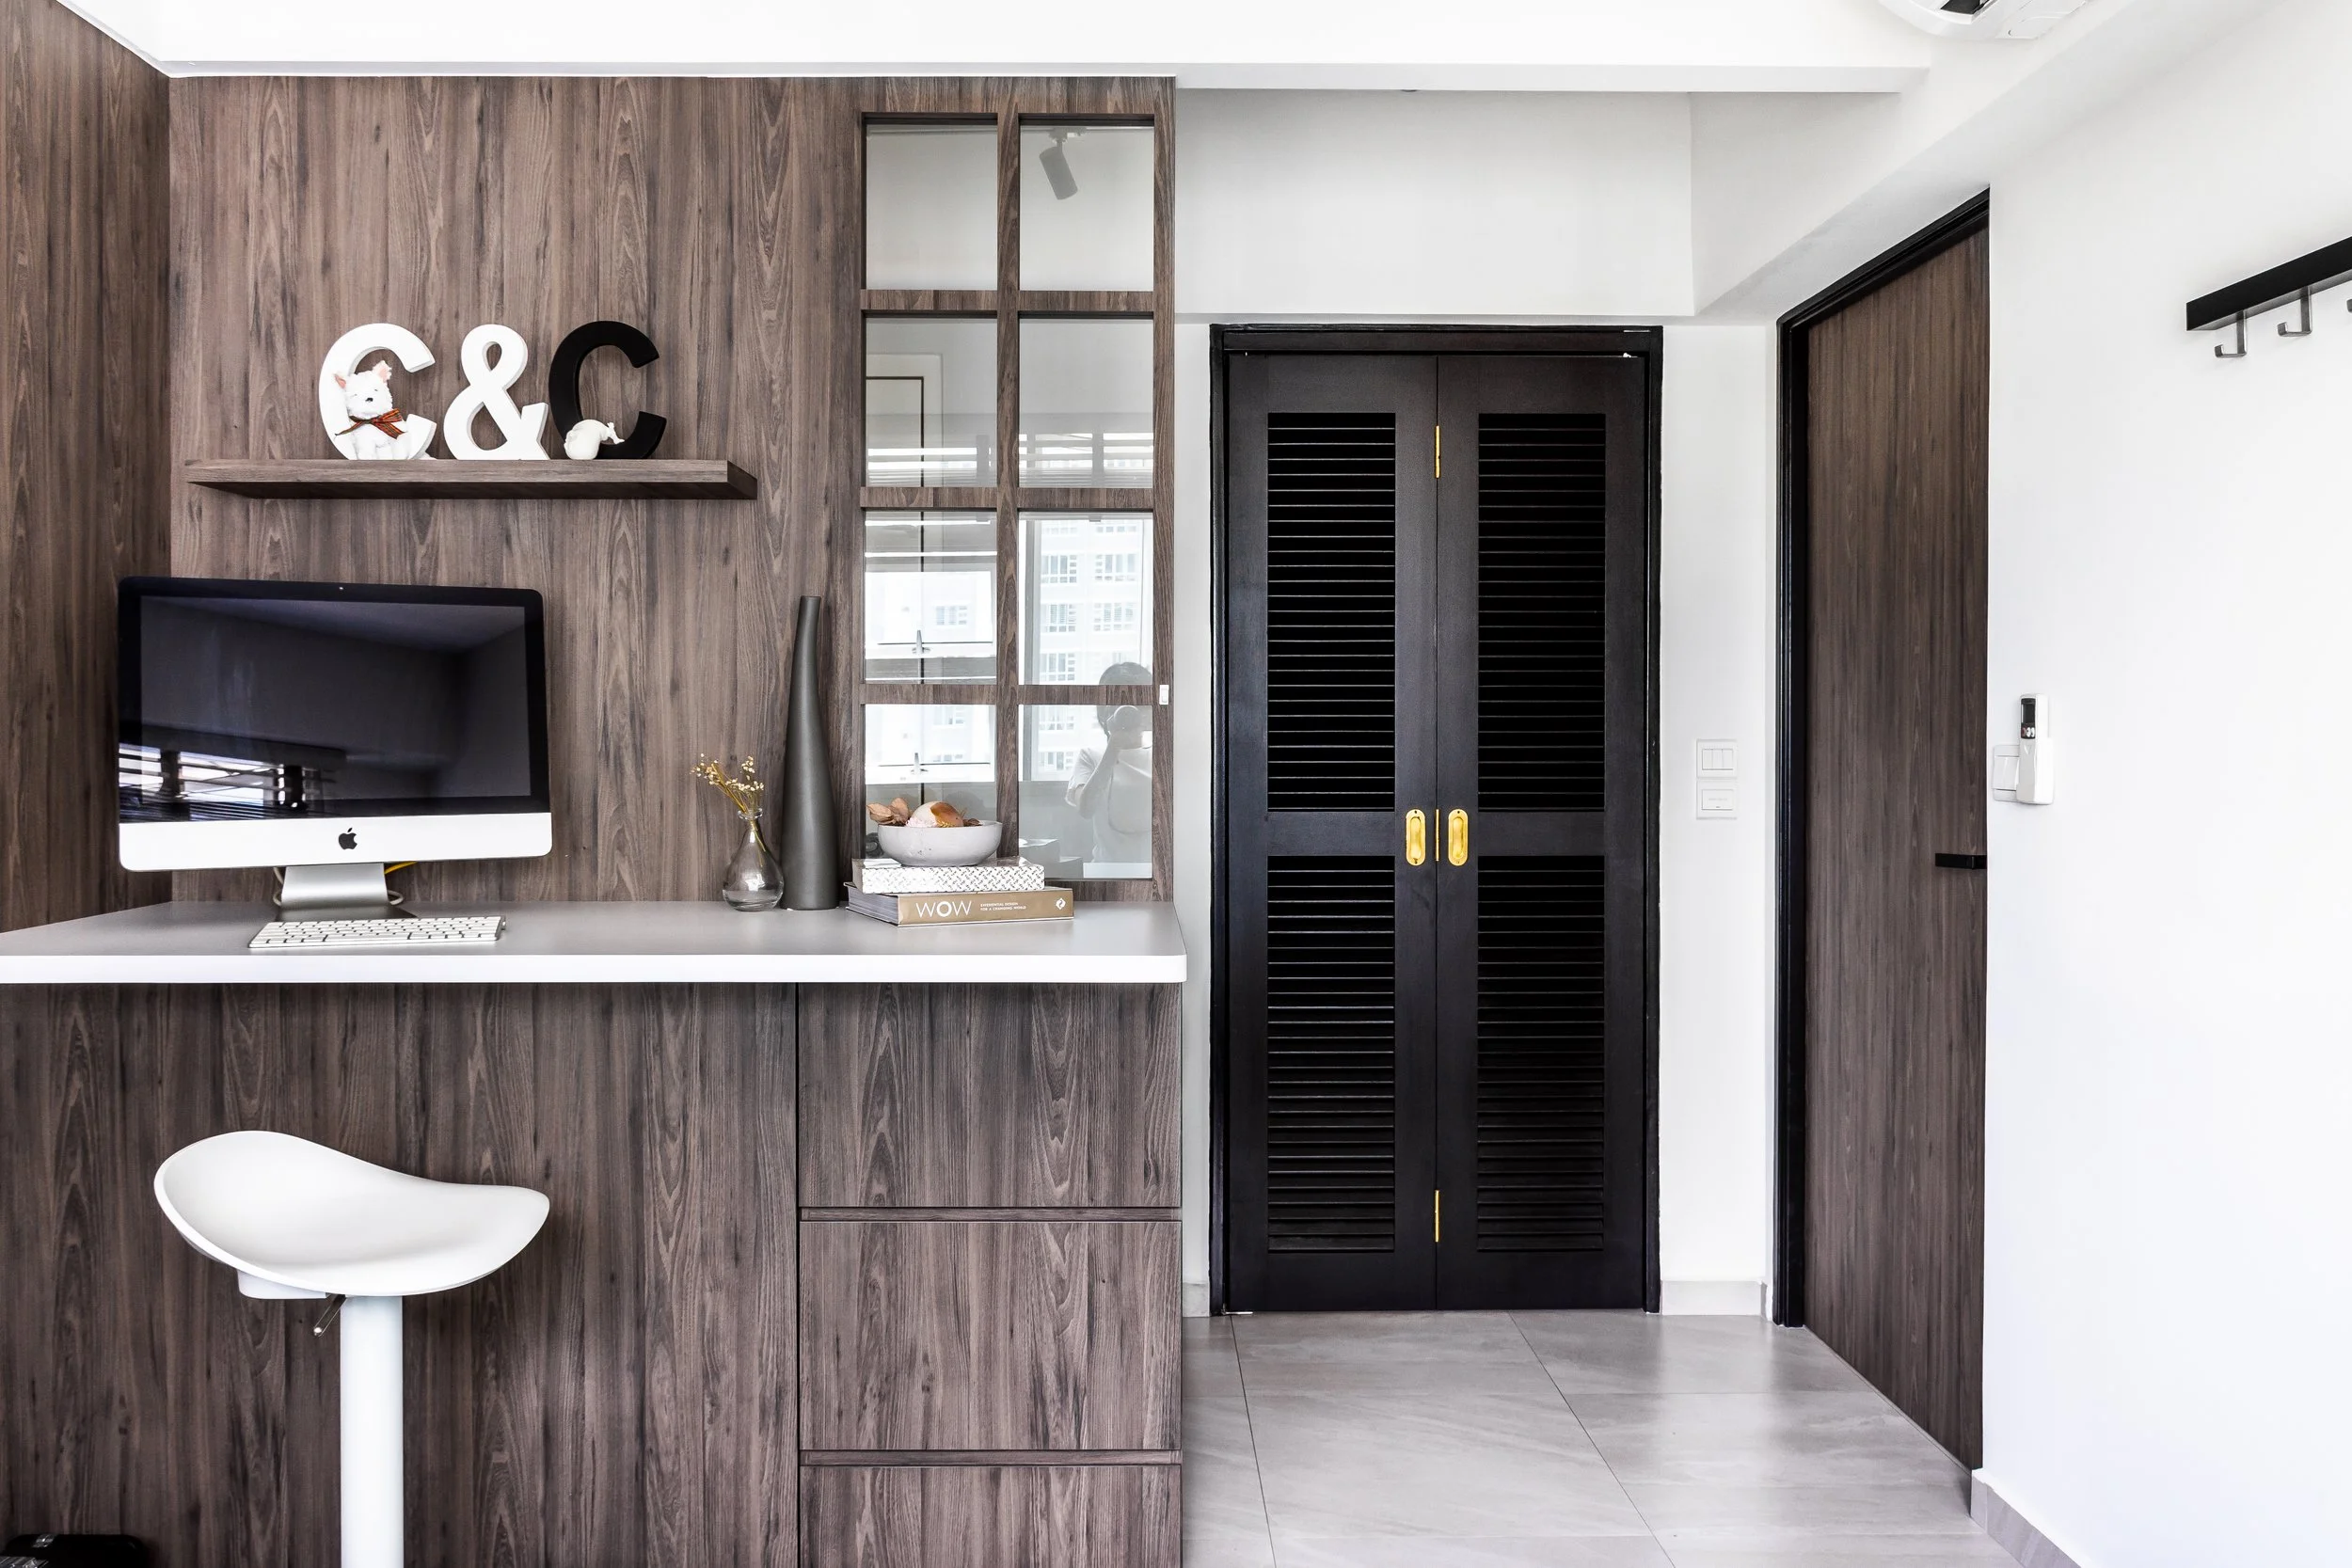
With more people working from home, a home office is no longer a nice-to-have. For many, it’s a daily essential. Before we plan the desk, shelving and power layout, list down your equipment:
Monitor(s)
Laptop or desktop computer
Printer
Other equipment such as a docking station, speakers or a charging setup
Power and data points should follow how you actually work. If you use two monitors and a printer, you need enough outlets in the right positions, not just one socket in the corner. A little planning here saves you from extension cords and messy cables later.
Give Model Numbers, Not Just Wishes
So when your interior designer asks about your appliances, try not to only describe what you want, like “a big fridge” or “a nice hood.” Give them the model numbers.
Model numbers mean your designer can look up the real dimensions and requirements, and design around facts, not assumptions. It’s the difference between “I think it will fit” and “we know it fits.”
If you haven’t decided yet, that’s fine too. Narrow it down to a shortlist of two or three options and share those. Your designer can often plan a layout that works for all of them, and you can make your final choice with confidence.
A Simple Checklist to Bring to Your Interior Designer
To make your first meeting more productive, prepare the following:
Kitchen: Models of your hob, hood, oven and dishwasher
Fridge: Width, depth, door clearance and ventilation details
Living room: TV size, soundbar, console and other devices
Bedrooms: TV or no TV, plus your charging preferences
Home office: A list of all your equipment and how you use it
Any other appliances that need a dedicated space or power point
The Bottom Line
Good design isn’t just about making things fit. It’s about making sure everything works together before your renovation starts.
When appliances are chosen early, your layout is more accurate, your carpentry is made right the first time, and your home works the way you live. That’s what a well-planned home renovation looks like, and it’s one of the simplest ways to avoid stress, delays and costly changes later.
Planning your home renovation and not sure where to begin? Chat with us. We’ll walk you through your appliances, your lifestyle and your layout, so your new home is designed around real dimensions, not assumptions.
Recent Blogs

Ready to start your home renovation journey? Contact us today to kickstart the process with a team of professionals who will guide you every step of the way!